Mauritius's most beautiful historic homes: history and architectural heritage
Beyond Mauritius's tropical landscapes lies a remarkable architectural heritage. Across the island, historic homes bear witness to its colonial past and the evolution of its way of life. Grand plantation houses, Creole residences, châteaux and former sugar estates each tell a part of this story.
Some have been converted into museums. Others welcome visitors keen to explore their heritage, gardens or family history. A few still serve as private homes or official residences.
From Château de Labourdonnais to Maison Eureka, including Domaine de Saint Aubin and Clarisse House, let's discover some of the historic homes that form part of Mauritius's architectural heritage.
Colonial homes in Mauritius: architecture adapted to the tropical climate
Mauritius's colonial and Creole homes have distinctive architectural features. They reflect European influences, as well as gradual adaptations to the island's climate and local way of life.
The grand houses built during the 18th and 19th centuries were often set within vast agricultural estates. They served as residences for the owners of sugar estates, estate managers and some of the island's leading families. Their architecture combined elegance, practicality and a focus on comfort.
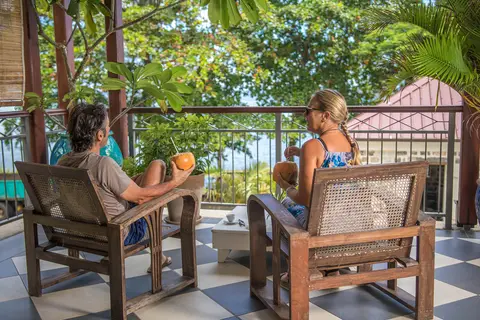
The varangue is one of their most recognisable features. This covered veranda sometimes extends around the entire house. It shields the façades from the sun and extends the living spaces out towards the garden. These houses also feature numerous openings. Doors, windows and louvred shutters encourage natural airflow.
Pitched roofs allow heavy rainfall to drain quickly, while wide eaves protect the façades. Timber plays an important role in their construction, often combined with basalt stone foundations. Some houses also feature decorative timber fretwork (lambrequins), dormer windows and ornate wrought-iron details.
These features are not merely decorative. They respond to the practical demands of a tropical climate and contribute to the island's distinctive architectural identity.
Château de Labourdonnais: a grand neoclassical home in the north of Mauritius
Located in Mapou, in the north of Mauritius, Château de Labourdonnais is one of the island's best-known historic homes.
The history of the estate dates back to the 18th century. Originally established as an agricultural concession, the property underwent significant development in the early 19th century, as sugar production expanded. It took the name Labourdonnais around 1839.
In 1856, Christian Wiehe began construction of the château. The house was completed in 1859 and became the family residence, remaining associated with several generations of owners.
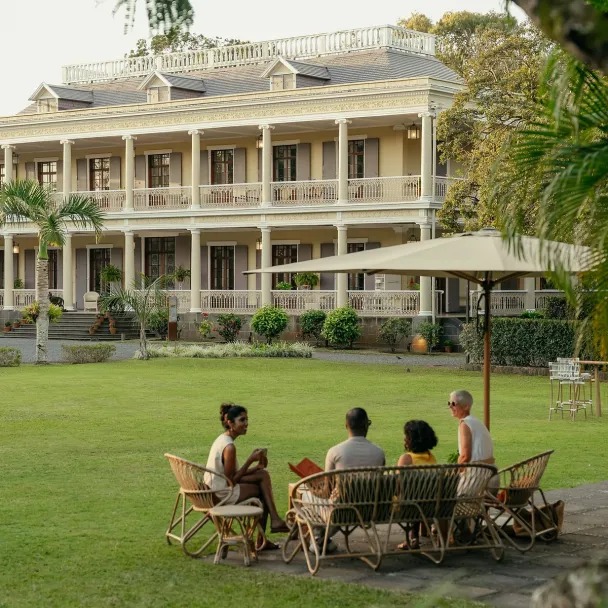
Its architecture is inspired by the neoclassical style. The two-storey house is distinguished by its columned verandas, which extend around the façades. These provide protection from the sun while allowing air to circulate freely. The building incorporates teak and other traditional materials.
Inside, some of the original furniture and period decorations have been preserved. The rooms offer an insight into the layout of a grand 19th-century Mauritian home, with separate reception areas and private quarters.
The château underwent a major restoration programme in 2006, led by architect Jacques Wiehe. The work drew on traditional techniques and the expertise of local craftsmen.
Today, the estate combines historical discovery, architectural heritage and agricultural activities. The former plantation lands are now home to orchards and facilities dedicated to local produce.
Maison Eureka in Moka: one of Mauritius's great Creole homes
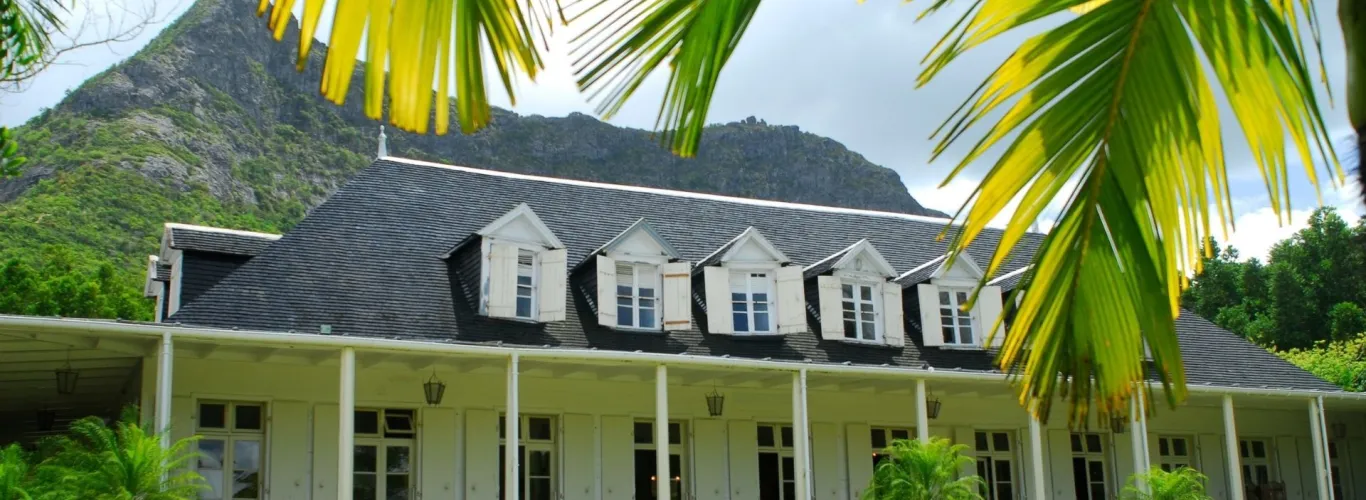
In the heart of the central plateau, in Moka, Maison Eureka is another landmark of traditional Mauritian architecture.
Built during the 1830s, this Creole home is known for its generous proportions and numerous openings. Historical sources do not all agree on its exact year of construction, which is generally given as either 1830 or 1836.
The house was acquired by the Le Clézio family in the mid-19th century and remained associated with the family for several generations, until the 1980s. It was subsequently restored and converted into a museum.
One of its best-known features is its 109 doors and windows. They reflect the importance placed on natural ventilation. In a hot and humid climate, these openings allow air to circulate throughout the house, making it possible to enjoy the living spaces without relying on air conditioning.
The house also features a spacious varangue, wooden panelling and rooms furnished in the style of the period. Its collections offer a glimpse into everyday life in a grand 19th-century Creole home.
The surrounding landscape adds to its appeal. Located at the foot of Mont Ory, the property extends across lush green grounds. A garden path leads down towards the Moka River and several waterfalls.
Maison Eureka is therefore a particularly interesting example of Mauritian domestic architecture. It illustrates a way of living shaped by a close relationship with the climate, vegetation and outdoor spaces.
Domaine des Aubineaux: a colonial home in the heart of the central plateau
In Forest Side, near Curepipe, Domaine des Aubineaux offers another insight into the grand Mauritian homes of the 19th century.
The main house was built in 1872. It is surrounded by landscaped gardens where endemic trees grow alongside exotic species, including camphor trees. Its timber architecture, varangue and spacious rooms are characteristic of the grand colonial homes of this period.
The property remained a private residence for many years. It was notably home to the Guimbeau family, who had lived in Mauritius for several generations. Following the death of its last occupant, the house was converted into a museum in 2000.
Visitors can explore period rooms, furniture and various objects connected with the history of the house. The collection offers an insight into how these grand family homes were organised and furnished.
The estate also offers activities centred on plants and local know-how. The Maison des Essences, in particular, introduces visitors to essential oils and how they are produced.
With its gardens and well-preserved architecture, Domaine des Aubineaux bears witness to the importance of family estates in the island's economic and social history.
Domaine de Saint Aubin: a historic estate in the south of Mauritius
In the south of the island, near Souillac, Domaine de Saint Aubin has a history closely linked to the sugar industry.
The land was acquired in the late 18th century by Pierre de Saint-Aubin. In 1818, the Pitot brothers purchased the estate and developed a sugar factory there. A colonial residence was built the following year, in 1819.
The house has an unusual feature: part of its structure was built using timber salvaged from dismantled ships. Some elements still bear traces of this maritime origin. The interior staircase is built around an old ship's mast, while the attic roof structure also incorporates elements of shipbuilding.
This use of reclaimed materials reflects the building practices of the period and the island's close links with maritime activity.
The property was later acquired by the Guimbeau family, who developed the estate around sugar production. Over time, the estate diversified its activities and gradually opened its doors to visitors.
Today, the colonial house welcomes visitors in a historic setting. The estate also offers the chance to discover vanilla, rum and its botanical garden. It is part of the Tea, Rum and Vanilla Route, which connects several heritage sites across the island.
Clarisse House: the official residence of the Prime Minister and an example of Creole architecture
In Vacoas, on the central plateau, Clarisse House holds a special place in Mauritius's architectural and institutional heritage. Today, it serves as the official residence of the Prime Minister.
Built in 1867 by Edmond de Chazal, the house was originally named Clary House. Its owner is believed to have chosen the name in tribute to his wife, Claire Rouillard.
The house subsequently passed through several hands and served a variety of purposes. It was acquired by a bank before being used by the British military authorities. It later became an administrative residence before being assigned its current official role.
Clarisse House is also notable for its architecture. The Indian Ocean Traditional Architecture Inventory identifies it as a representative example of Mauritian Creole architecture.
The house rests on stone foundations and has timber walls. Its red-painted shingle roof features dormer windows, while decorative timber fretwork, known as lambrequins, highlights the roofline. A spacious veranda runs around the house, creating a transition between the interior rooms and the gardens.
These features illustrate how traditional architecture was adapted to the island's climate. The veranda shields the façades from the sun, while the openings encourage natural airflow. The materials and proportions also contribute to the house's thermal comfort.
Clarisse House is therefore much more than an official residence. It is a testament to Mauritius's social, political and architectural history.
Château du Réduit: the official residence of the President of the Republic
Another important institutional residence, Château du Réduit, also known as State House, is located on the central plateau. Today, it serves as the official residence of the President of the Republic of Mauritius.
Its history dates back to the 18th century. French Governor Pierre Félix Barthélemy David commissioned its construction in 1746. The original project was conceived as a fortified retreat, intended to protect people and valuable possessions in the event of an attack.
The château was completed in 1748, then rebuilt in 1778 under the administration of Governor Antoine de Guiran. It subsequently served as the residence of British governors during the colonial period.
After Mauritius gained independence in 1968, the estate retained its institutional role. In 1992, when the country became a republic, the château was designated as the official residence of the President.
Its history and architecture set it apart from traditional Creole homes. It is better described as a colonial château, with successive alterations reflecting the evolution of political power on the island.
The estate covers approximately 97 hectares and includes extensive gardens. It is also home to the Temple of Love, a monument built in 1921 in tribute to the founder of Le Réduit.
State House can now be explored through guided tours, which must be booked in advance through the President's Office. It remains one of the most emblematic sites of Mauritius's institutional heritage.
Other historic homes to discover across Mauritius
Mauritius's heritage extends beyond its grand sugar estates. Other historic homes and buildings offer an insight into different periods and architectural styles across the island.
Château de Mon Plaisir in Pamplemousses
At the heart of Pamplemousses Botanical Garden, Château de Mon Plaisir is a historic residence built in 1823, after the British took possession of the island.
The Mon Plaisir estate was acquired as early as 1736 by Mahé de Labourdonnais, then French governor of the island. Originally, it was a kitchen garden intended to supply the governor's residence, the town of Port Louis and passing ships.
The estate later developed under the direction of Pierre Poivre, who helped expand the botanical garden. The present château was built to house the garden's director. It is now protected as part of Mauritius's national heritage.
It is a reminder that Mauritius's historic homes are not exclusively associated with plantation life. Some also played a role in the island's scientific, botanical and administrative development.
Maison Robillard in Mahébourg
In Mahébourg, Maison Robillard, also known as Château Gheude, is a former French colonial home built around 1772. It now houses the National History Museum of Mauritius.
The house holds a special place in the island's history. During the Battle of Grand Port in 1810, it is believed to have served as a hospital for wounded soldiers from both sides.
Its architecture and history make it another important example of the built heritage of south-eastern Mauritius. The museum has, however, been closed for renovation since 15 December 2025.
Sir Seewoosagur Ramgoolam's house in Port Louis
In Plaine Verte, in the capital, an old timber house preserves the memory of Sir Seewoosagur Ramgoolam, Mauritius's first Prime Minister after independence.
He lived there for 30 years, from 1935 to 1965. The house, which is more than 150 years old, is now the Sir Seewoosagur Ramgoolam Memorial Centre for Culture.
An architectural heritage shaped by the island's history
Mauritius's grand historic homes are closely linked to the history of plantations and the sugar industry.
Today, preserving these houses helps safeguard tangible traces of this past. The buildings, gardens, outbuildings and former agricultural features all contribute to a better understanding of how the island has evolved.
They also reflect an architectural expertise that remains relevant today. Varangues, open-plan spaces and natural ventilation are all design principles particularly well suited to a tropical climate.
Villas Nomadic Guetali: inspired by Mauritius's grand historic homes
These historic homes continue to inspire contemporary architecture in Mauritius.
This is the approach behind Villas Nomadic Guetali, developed at Domaine d'Anbalaba in Baie du Cap, in the south-west of the island.
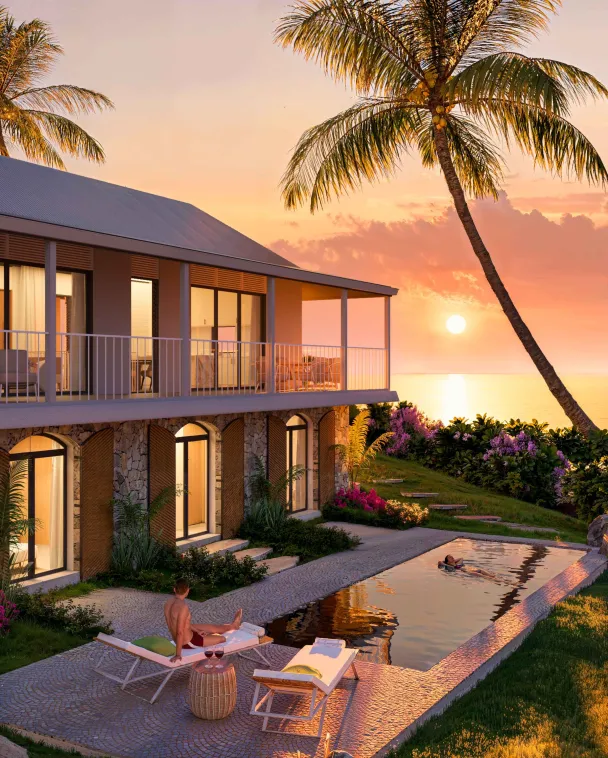
The Guetali model draws direct inspiration from the grand tropical homes of 19th-century Mauritius. Maison Eureka, in particular, influenced its design. This heritage can be seen in its open architecture, spacious Creole varangue and living areas that extend out towards the garden.
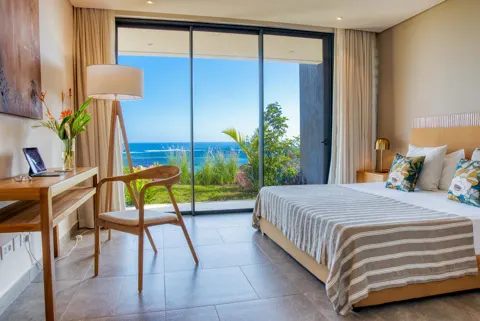
The five Guetali villas reinterpret some of the defining features of traditional Mauritian homes, adapting them to contemporary expectations. Their bioclimatic design promotes natural comfort in a tropical environment. Each villa has its own garden and private swimming pool, with views of the lagoon.
The aim behind Guetali is not to reproduce an old house, but to preserve its architectural spirit. The relationship between the house, the varangue and the surrounding landscape remains central to the design.
This approach brings elements of Mauritius's architectural heritage into the present through contemporary homes designed around today's comfort and lifestyle expectations.
FAQ: colonial homes and Creole houses in Mauritius
Some of Mauritius's best-known historic homes include Château de Labourdonnais in Mapou, Maison Eureka in Moka, Domaine des Aubineaux near Curepipe and Domaine de Saint Aubin in the south of the island.
What are the features of a traditional Creole home in Mauritius?
A traditional Creole home often features timber construction, a pitched roof, shutters and a varangue (covered veranda). Its design encourages natural ventilation and protects the interior from the sun and rain. Some houses also feature decorative timber fretwork, dormer windows and other carved wooden details.
Why do Mauritian colonial homes have large verandas?
The varangue primarily serves a practical purpose in the tropical climate. It protects the façades from the sun and rain while providing a sheltered outdoor living space. Combined with windows and louvred shutters, it encourages natural airflow and helps maintain indoor comfort.
Are Villas Nomadic Guetali inspired by traditional Mauritian homes?
Yes. Villas Nomadic Guetali draw inspiration from the grand Mauritian homes of the 19th century, particularly Maison Eureka. Their architecture incorporates traditional features such as the Creole varangue and open-plan living spaces that extend outdoors, alongside bioclimatic design principles and contemporary amenities.